
Midfield Heights
Project for Developers and Builders Midfield Heights
About the project
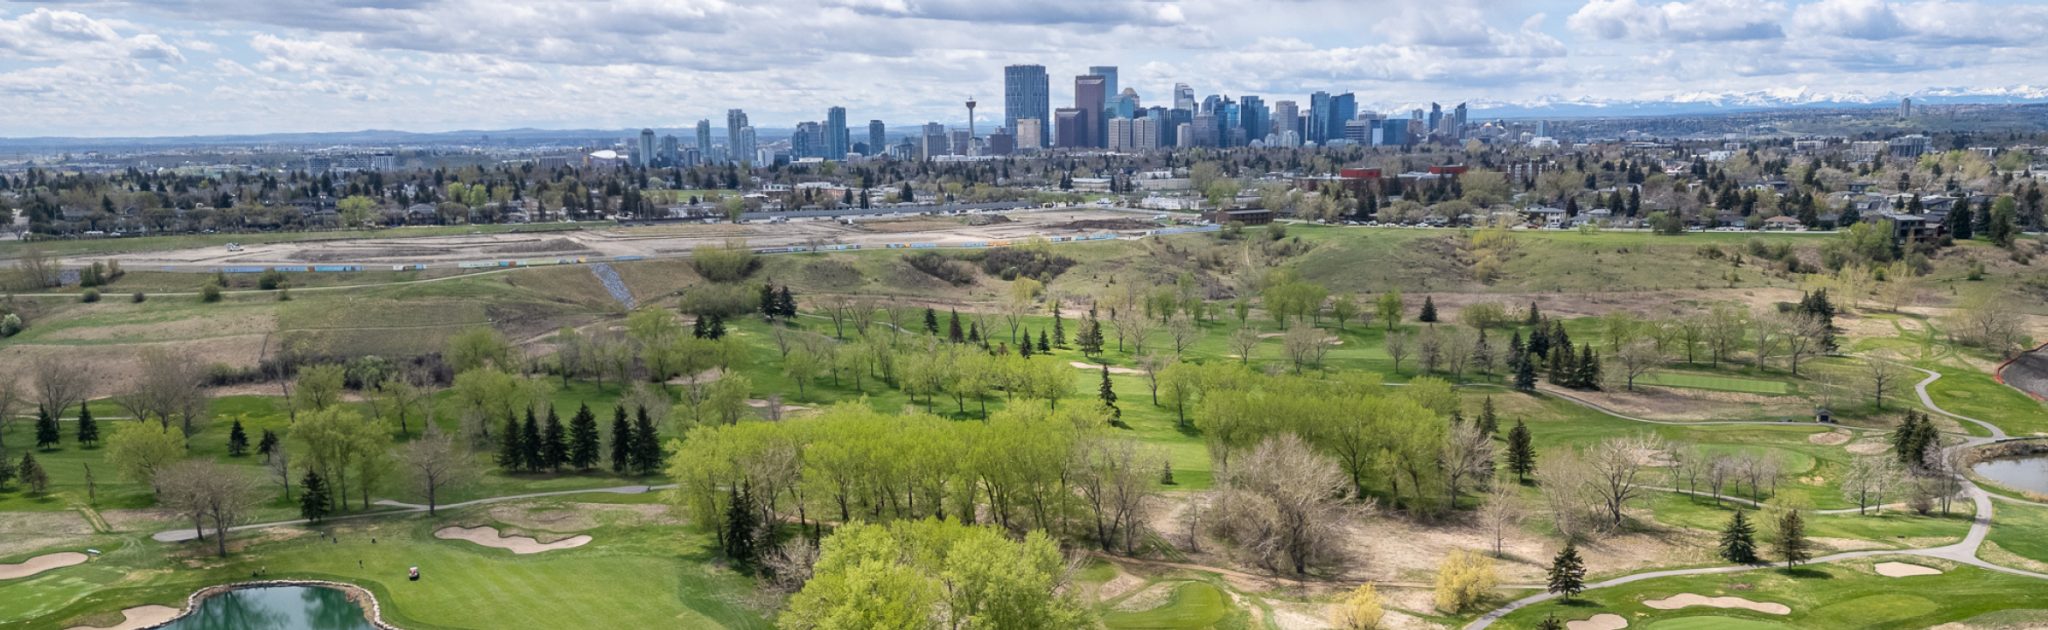
Located among established communities and golf courses, Midfield Heights offers opportunities for residential and commercial development close to schools, parks, amenities and key transportation connections.
Midfield Heights continues to take shape as a mixed-use community in northeast Calgary, with several development parcels already sold. Blocks 9 and 10 are anticipated to be released in future phases, creating additional opportunities for developers and builders to contribute to the community's growth.
Sign up for updates to stay informed about project developments, availability and upcoming sales opportunities.
Site plan and lot information
| Block | Lot and size | Address | Zoning | Status | Specification |
|---|---|---|---|---|---|
| Block: 10 |
Lot and size:
Lot 1 1.98 acres |
Address: 59 Cirrus Circle N.E. | Zoning: MU-1 f4.0 h40 | Status: Coming soon |
Specification:
|
| Block: 9 |
Lot and size:
Lot 1 4.28 acres |
Address: 87 Nimbus Way N.E. | Zoning: MU-1 f.40 h40 | Status: Coming soon |
Specification:
|
| Block: 8 |
Lot and size:
Lot 2 2.50 acres |
Address: 88 Nimbus Way N.E. | Zoning: MU-1 f2.5 h22 | Status: Sold |
Specification:
|
| Block: 8 |
Lot and size:
Lot 3 1.39 acres |
Address: 60 Cirrus Circle N.E. | Zoning: M-C1 d75 | Status: Sold |
Specification:
|
| Block: 8 |
Lot and size:
Lot 4 1.80 acres |
Address: 156 Cirrus Circle N.E. | Zoning: M-C1 d75 | Status: Sold |
Specification:
|
| Block: 8 |
Lot and size:
Lot 5 0.78 acres |
Address: 216 Cirrus Circle N.E | Zoning: MU-1 f2.5 h22 | Status: Sold |
Specification:
|
| Block: 11 |
Lot and size:
Lot 1 0.90 acres |
Address: 155 Cirrus Circle N.E. | Zoning: MU-1 f2.5 h22 | Status: Under contract |
Specification:
|
Note:
Buildings contained within the 100 kPa setback line are expected to be 1 - 2 storey wood frame structures with up to one level below grade. Refer to instrument #241 068 997.
Buildings contained within the 200 kPa setback line are expected to be high-rise concrete structures with up to three levels below grade. Refer to instrument #241 068 997.
Established area development levies apply.
Purchasers to be responsible at their cost for service tie-ins from the road to their development.
Important information
Future residents - If you are interested in living in Midfield Heights, you will need to wait until the lots are sold to developers and the housing units are offered for presale, sale, or rental.
Downloadable assets
- Property brochure, Purchaser Application form, Architectural guidelines, Technical documents
For copies of other engineering reports, studies and larger format documents please email Malcolm Dort at malcolm.dort@calgary.ca for access to One Drive
Resources
Key features
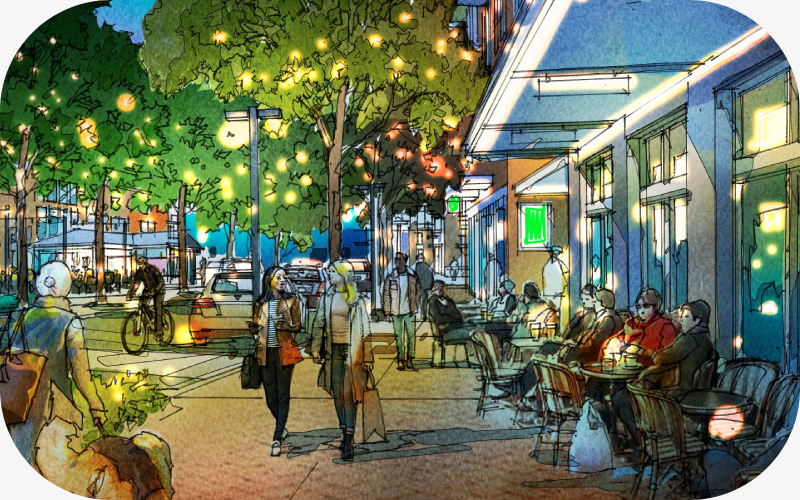
Vibrant urban spaces
Residential and commercial frontage along Nimbus Way is perfect for urban markets and community events. Boulevard trees, and an extensive pathway and bike network, prioritize pedestrian connectivity within Midfield Heights and beyond. Residents will also enjoy the beautiful and engaging central park, a sanctuary for relaxation and recreation.
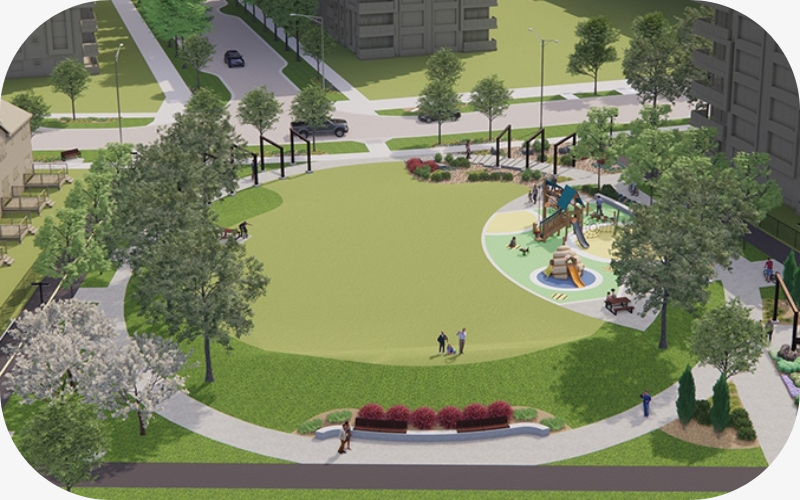
Ideal for families
Calgary’s newest inner-city neighbourhood offers the convenience of well-established areas in a tight-knit community. Proximity to employment centers, downtown and retail hubs ensures easy access to work and leisure activities. Even better, elementary, junior high and high schools are nearby.
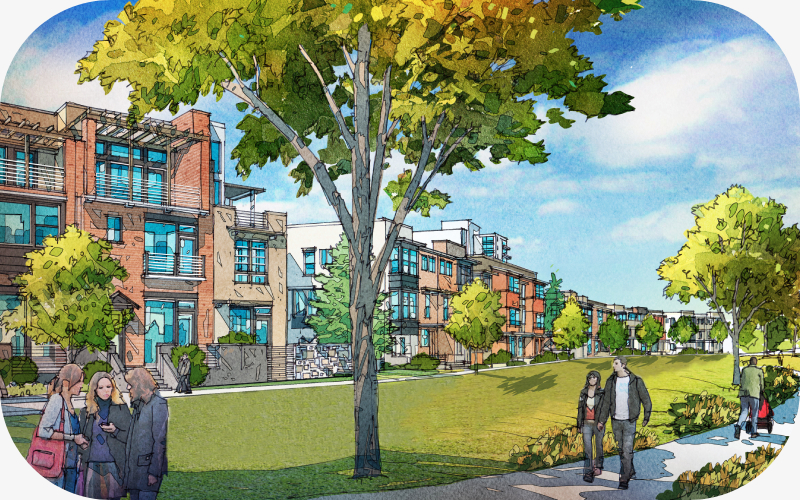
Environmentally sustainable
With approximately 15% of the site covered by tree canopy, extensive escarpment reclamation efforts and sustainable landscaping practices, Midfield Heights was designed for generations to come. Its stormwater management system captures and filters water in an off-site storm pond before it flows into Nose Creek.
Sales process
Stay connected
Connect with us today to discover how you can leave your mark on Midfield Heights and contribute to Calgary's vibrant future.