Stations

The first phase of the Green Line LRT stretches from Shepard near 130 Ave SE to 2 St SW in downtown Calgary. There are 11 stations broken into two segments:
- SE Segment - includes 10 stations between Shepard and Event Centre/Grand Central Station.
- Downtown Segment - includes the Event Centre/Grand Central Station and 2 St SW.
Construction began on the SE Segment in 2025. Nine stations (between Shepard and Ramsay/Inglewood) have reached the 90% design milestone. This means that the design is almost done; only fine tuning remains before construction can begin.
At the same time, the City of Calgary will begin work immediately on the planning and design development for the Downtown Segment.
How the Green Line Design is Developed
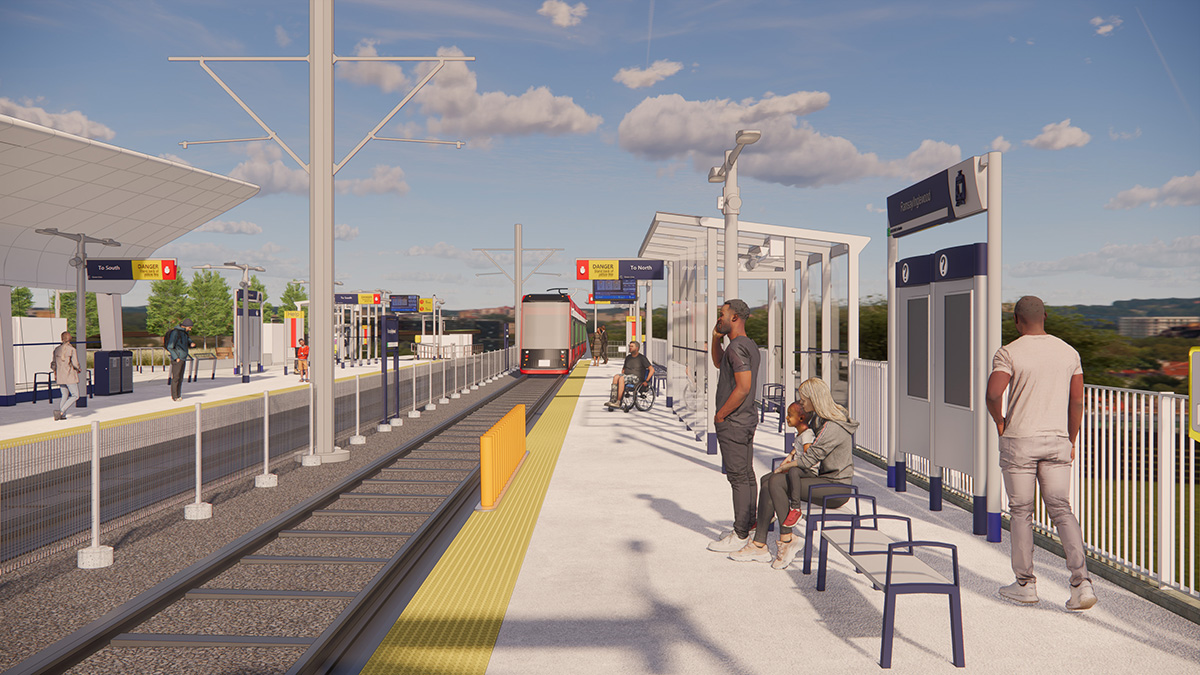
All Green Line station renderings shown throughout this website reflect designs that have reached Issued for Construction (IFC) status.
The Green Line design followed the industry-standard 30-60-90-IFC process, which guides the development of drawings from early concepts through to construction-ready documentation.
- 30% Design: Major design elements, project risks, construction schedule and cost estimates are established. This phase creates the foundation for the project.
- 60% Design: Design elements are further refined, including material selections and detailed reviews of constructability and cost effectiveness.
- 90% Design: The design is fully developed, with plans and specifications completed and reviewed for compliance with applicable codes and standards.
- Issued for Construction (IFC): Following the incorporation of final reviews and comments, the drawings become IFC. At this stage, the design is considered construction-ready and can be used to build the project.
This phased approach helps ensure the design is thoroughly reviewed, coordinated and refined before construction begins
Station and Design Features
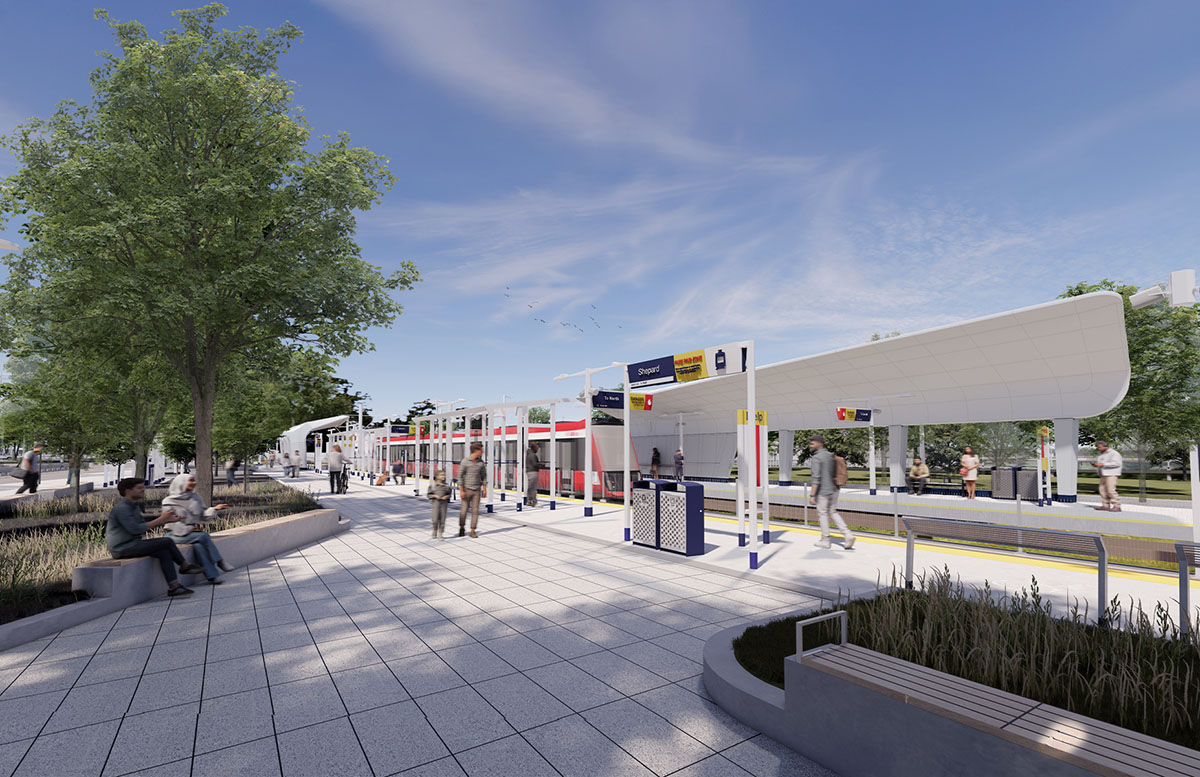
All stations will have similar shapes and use the same materials. Station canopy structures will be recognizable for their distinctive, flowing forms, inspired by a chinook cloud arch.
Station Features
- Ninety-metre platforms will provide ample boarding space for 2-car trains (84m long).
- Platforms are 31 cm high.
- Platforms will be centre loading or side loading.
- Canopies at street-level stations will cover 25 per cent of the platform area, with additional glass passenger shelters for weather protection.
- Safety and security features will include heated shelters, glass walls for visibility and security, open spaces, plenty of lighting and CCTV cameras.
- Some stations will have plazas and spaces available for gatherings and special events.
- Pathways and the cycle network will connect to several stations.

Design Features
- Station canopies are the design inspiration for all buildings and structures on the Green Line, which will all look and feel similar.
- Canopies are sleek and smooth, without hard, rigid angles.
- Canopies will have a degree of asymmetry and varying heights.
- Seating and platform shelters will be integrated into the canopies.
- Smaller items at the station such as benches, planters and waste containers will complement the canopy design.

Funded by